Property photo 1
Property photo 2
Property photo 3
Property photo 4
Property photo 5
5 Beds
4 Baths
3,556 sqft

$1,025,000

8014 SNOWY EGRET PL, BRADENTON FL, 34202

Price per sqft$288.25
Built in2002
Property size3,556 sqft
Property typeResidential
Courtesy of RE/MAX ALLIANCE GROUP, Lily Behrends  Listing Contact: 941-360-7777

Overview

Active

Listed Oct 7, 2026

Updated 21h ago

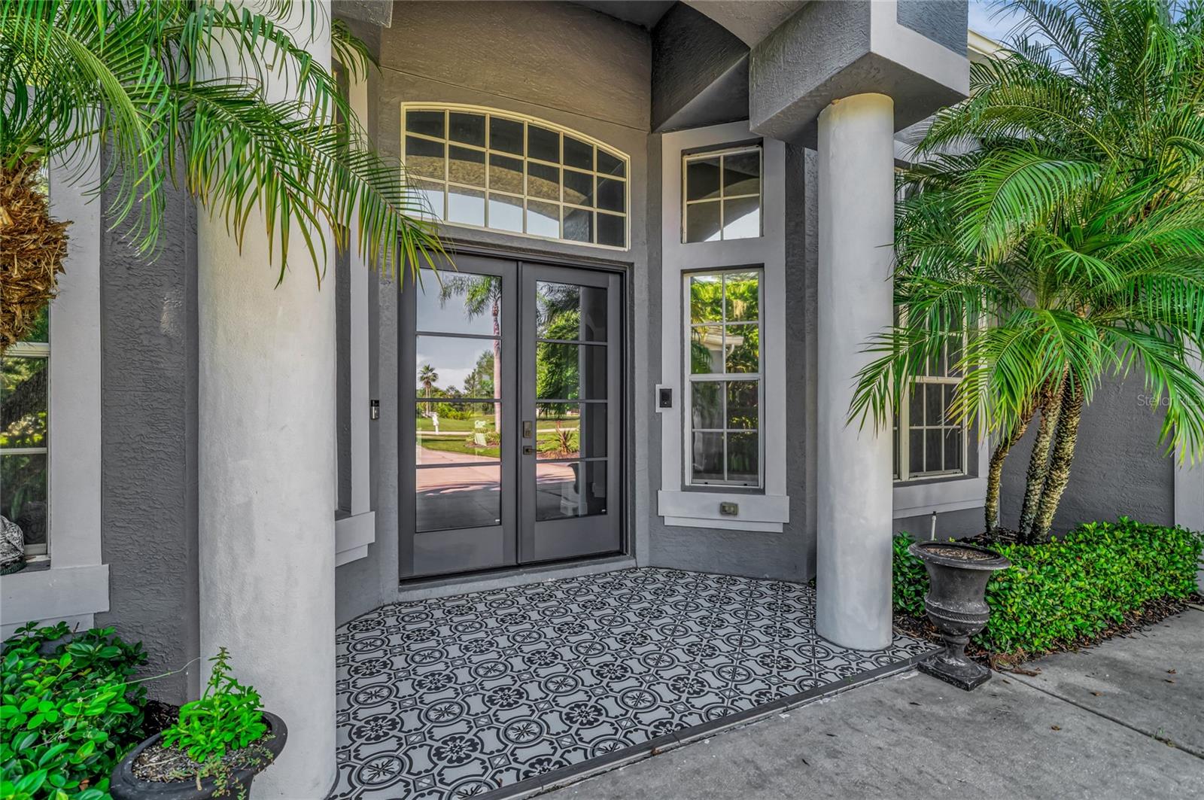
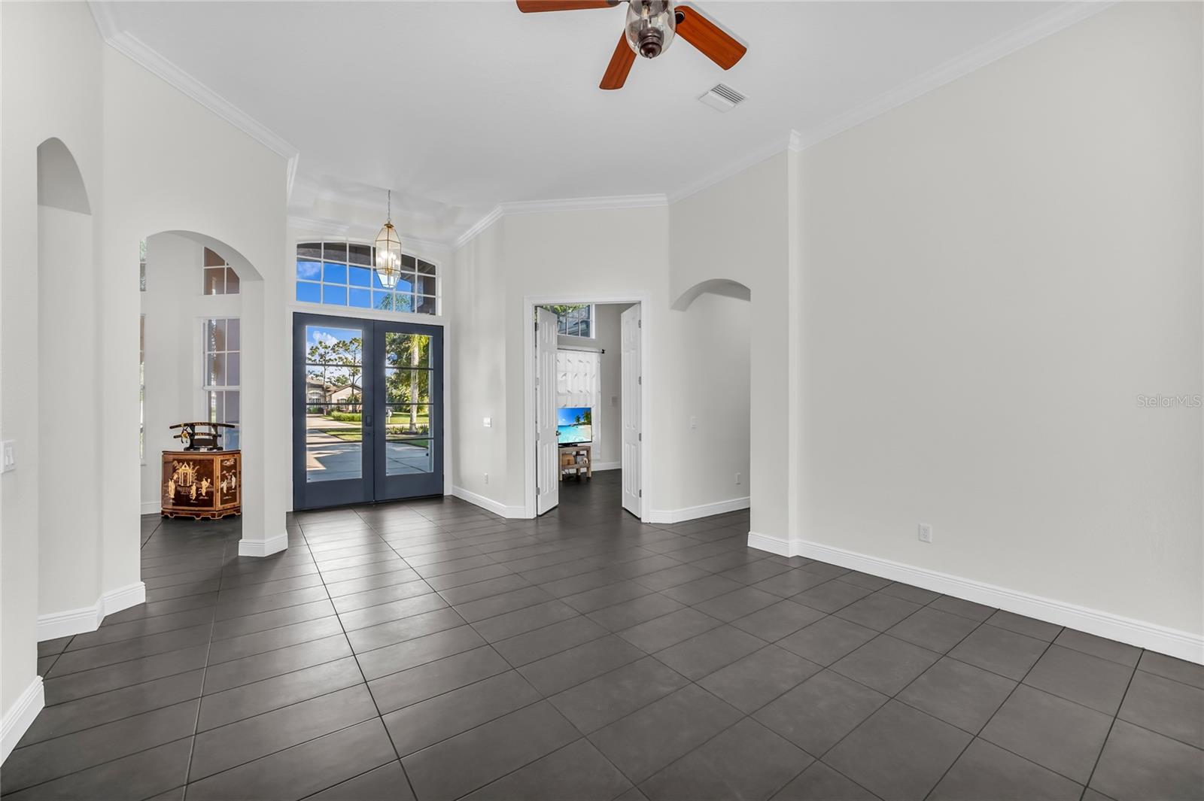
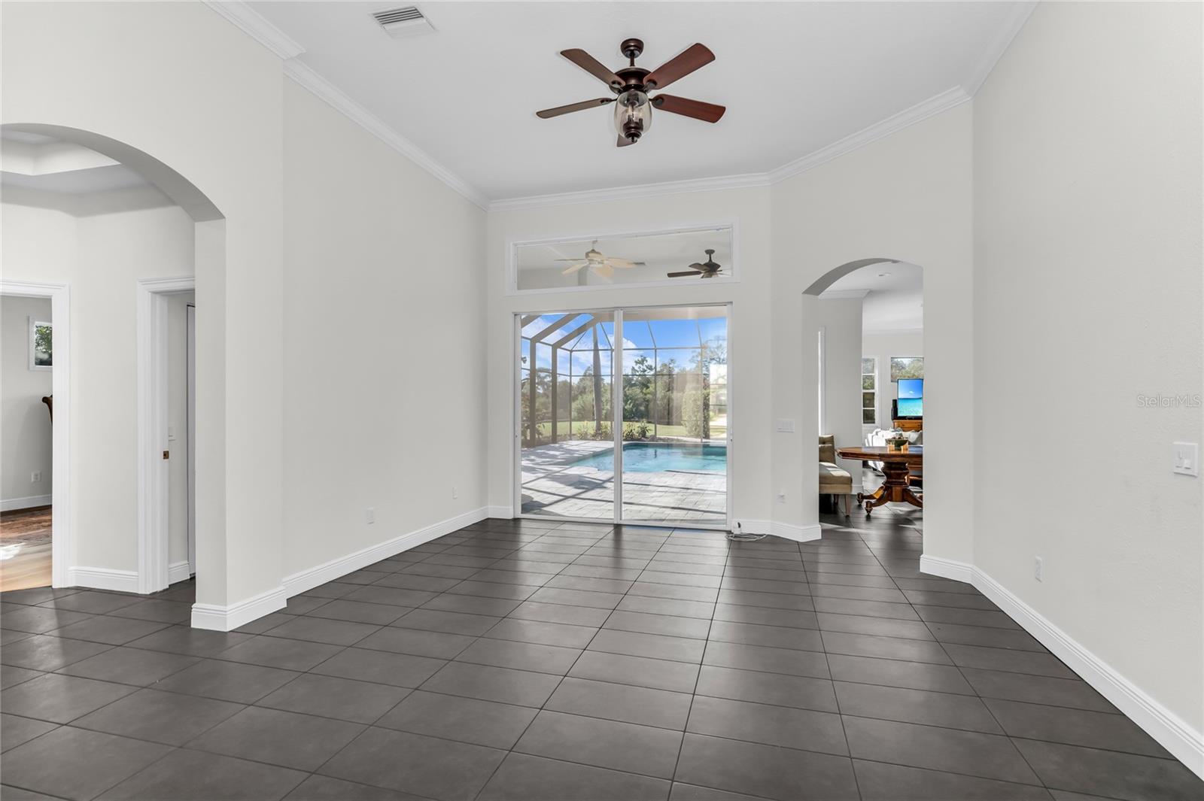
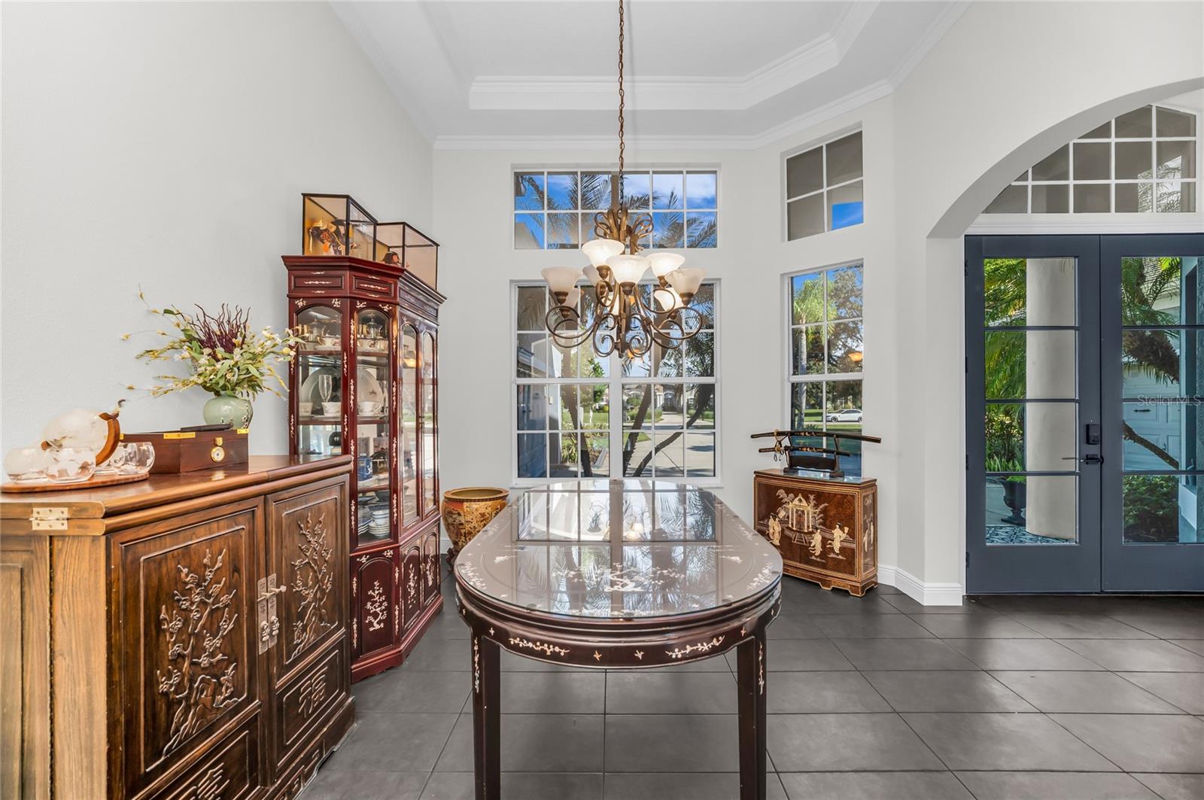
*Newly remodeled* This stunning 5-bedroom, 3.5-bath home with a dedicated office and expansive bonus room offers the perfect blend of comfort, elegance, and Florida lifestyle. Situated on a private homesite, the property features breathtaking sunset views over the preserve, a resort-style pool, outdoor kitchen, and a basketball court. A grand double glass door entry welcomes you into a bright and spacious dining room highlighted by large windows that fill the space with natural light. The adjacent living room showcases soaring ceilings, expansive sliders, and transom windows that seamlessly connect indoor and outdoor living. The private office also features generous windows, creating an inspiring and light-filled workspace. Elegant tile flooring flows throughout the main living areas of the home. The open-concept kitchen is both functional and inviting, overlooking the large family room and outdoor living space. Aquarium windows bring in stunning backyard views, while new stainless-steel appliances and tall cabinetry provide ample storage and a sleek, modern feel. The primary suite is a private retreat, featuring tray ceilings and dual closets. The luxurious primary bath is a true showstopper, complete with a freestanding soaking tub, walk-in shower, chic tile finishes, and a dual-sink vanity. Two bedrooms share an updated Jack-and-Jill bathroom, while a separate guest bedroom and bath are tucked away for added privacy. Upstairs, you’ll find the fifth bedroom—ideal as a second office or flex space—along with a spacious bonus room perfect for entertainment or recreation. Step outside to your own private oasis, featuring one of the largest pools in the community, a generous backyard with preserve views, and a basketball court that could easily be converted into a pickleball court. The outdoor kitchen creates the perfect setting for dining al fresco while enjoying spectacular sunset views. Located in The Preserve at Panther Ridge, this vibrant community offers “A”-rated schools, scenic walking trails, lakes, tennis courts, basketball courts, and playgrounds. Conveniently located near UTC Mall, Lakewood Ranch Main Street, fine dining, and Florida’s renowned Gulf beaches. Tampa International Airport is approximately 50 minutes away, and Sarasota-Bradenton International Airport is just 30 minutes away. With NO CDD fees and LOW HOA dues, this home offers an exceptional combination of privacy, luxury, and convenience. *Roof 2020

$6,819/mo

Est. mortgage payment based on a $1,025,000 home price.

All estimates are provided by Luxury Presence for informational purposes only. Actual amounts may vary.

Additional information

MLS® ID
A4708842

Interior Features

Bedrooms
5
Bathrooms
4
Cooling
Yes
Heating
Yes
Basement
No

Exterior Features

Lot Size
1.01 Acres

Other Property Details

Taxes
$6,313
Tax Frequency
Annually
Association Fee Frequency
Monthly
Garage
Yes
View
Yes
Municipality
35
Pets Allowed
Yes
Pool
Yes
55+/Senior Community
No

Listings courtesy of Stellar MLS as distributed by MLS GRID

All information deemed reliable but not guaranteed and should be independently verified. All properties are subject to prior sale, change or withdrawal. Neither listing broker(s) nor Jan Morales shall be responsible for any typographical errors, misinformation, misprints and shall be held totally harmless. Properties displayed may be listed or sold by various participants in the MLS. 

Based on information submitted to the MLS GRID as of 10:47 PM UTC on 11/17/2026. All data is obtained from various sources and may not have been verified by broker or MLS GRID. Supplied Open House Information is subject to change without notice. All information should be independently reviewed and verified for accuracy. Properties may or may not be listed by the office/agent presenting the information.

©2026 Stellar MLS . All rights reserved.

DMCA Notice

Powered by Luxury Presence