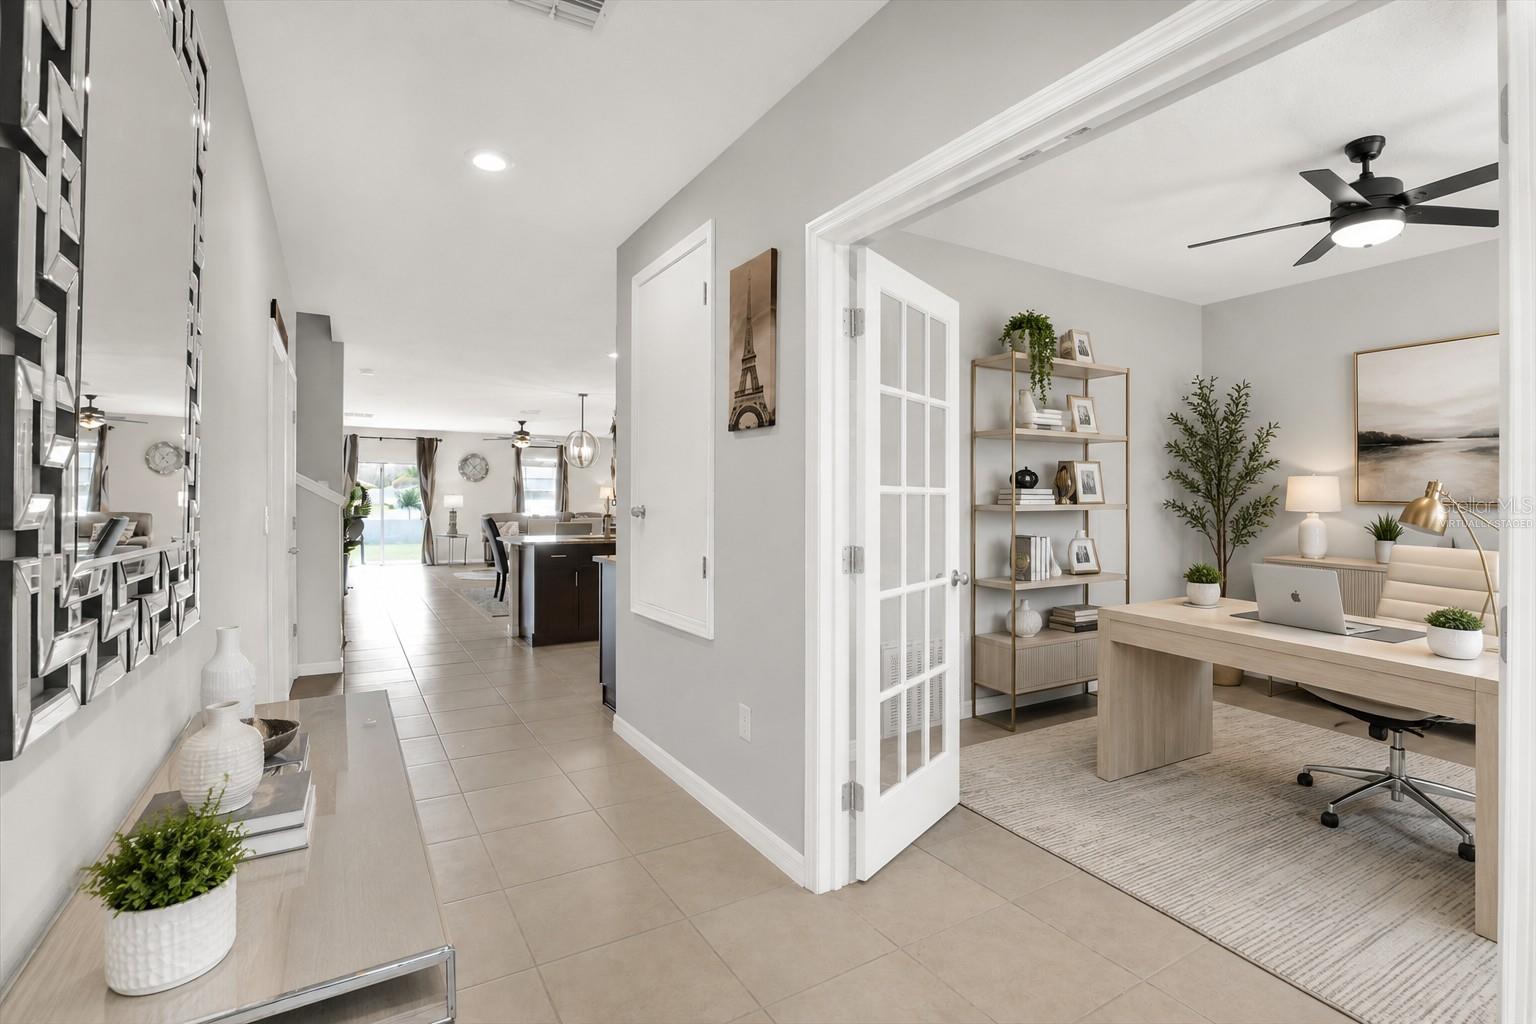
Property photo 1
Property photo 2
Property photo 3
Property photo 4
Property photo 5
5 Beds
3 Baths
2,949 sqft

$412,000

13524 WILD GINGER ST, RIVERVIEW FL, 33579

Price per sqft$139.71
Built in2020
Property size2,949 sqft
Property typeResidential
Courtesy of 27NORTH REALTY, Linn Schleif  Listing Contact: 630-803-8506

Overview

Active

Listed Jul 31, 2026

Updated 5h ago

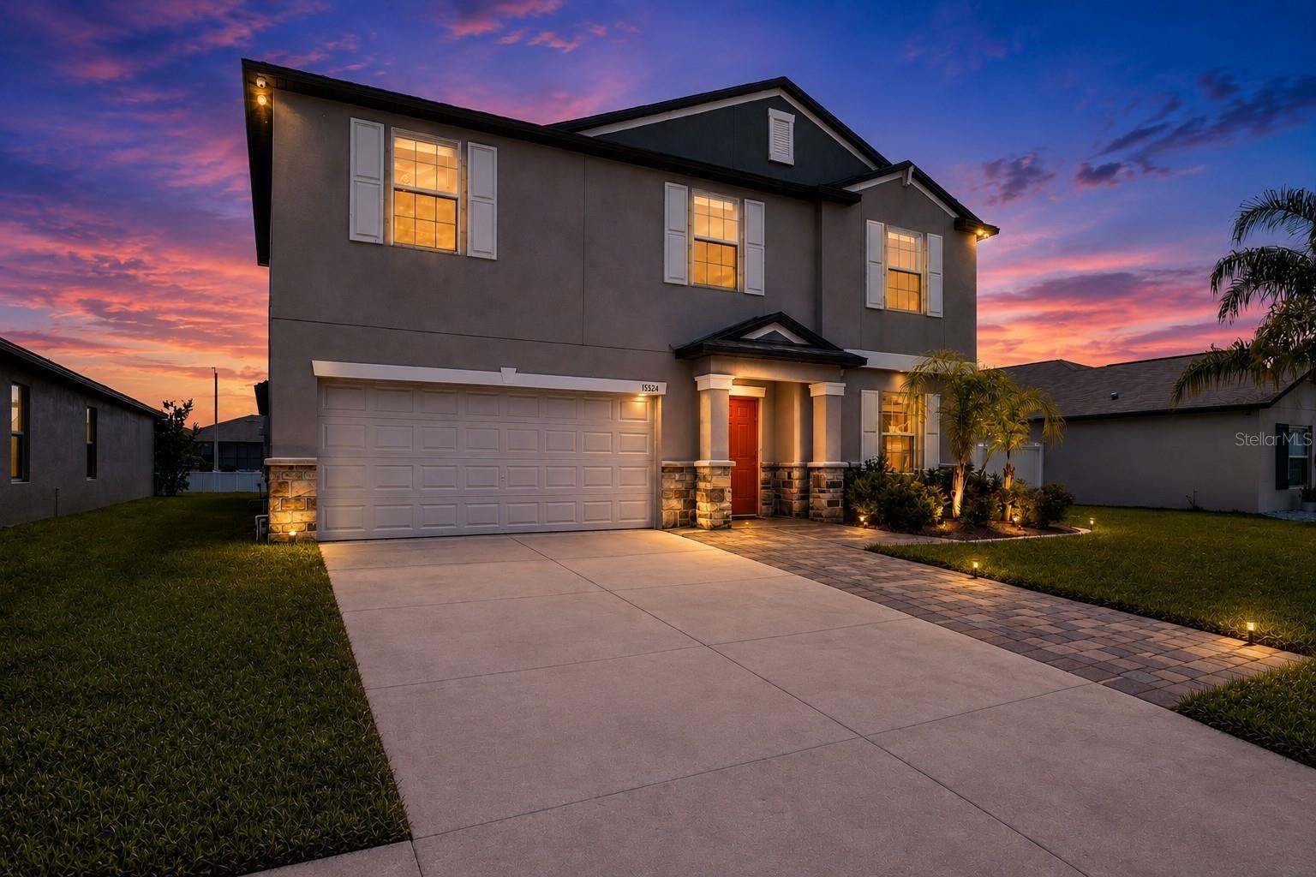
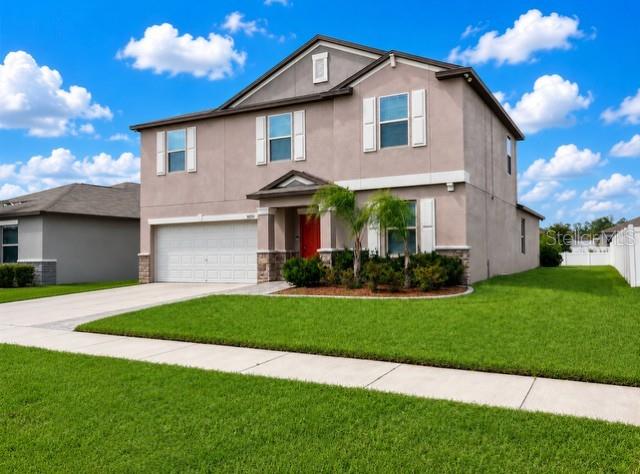
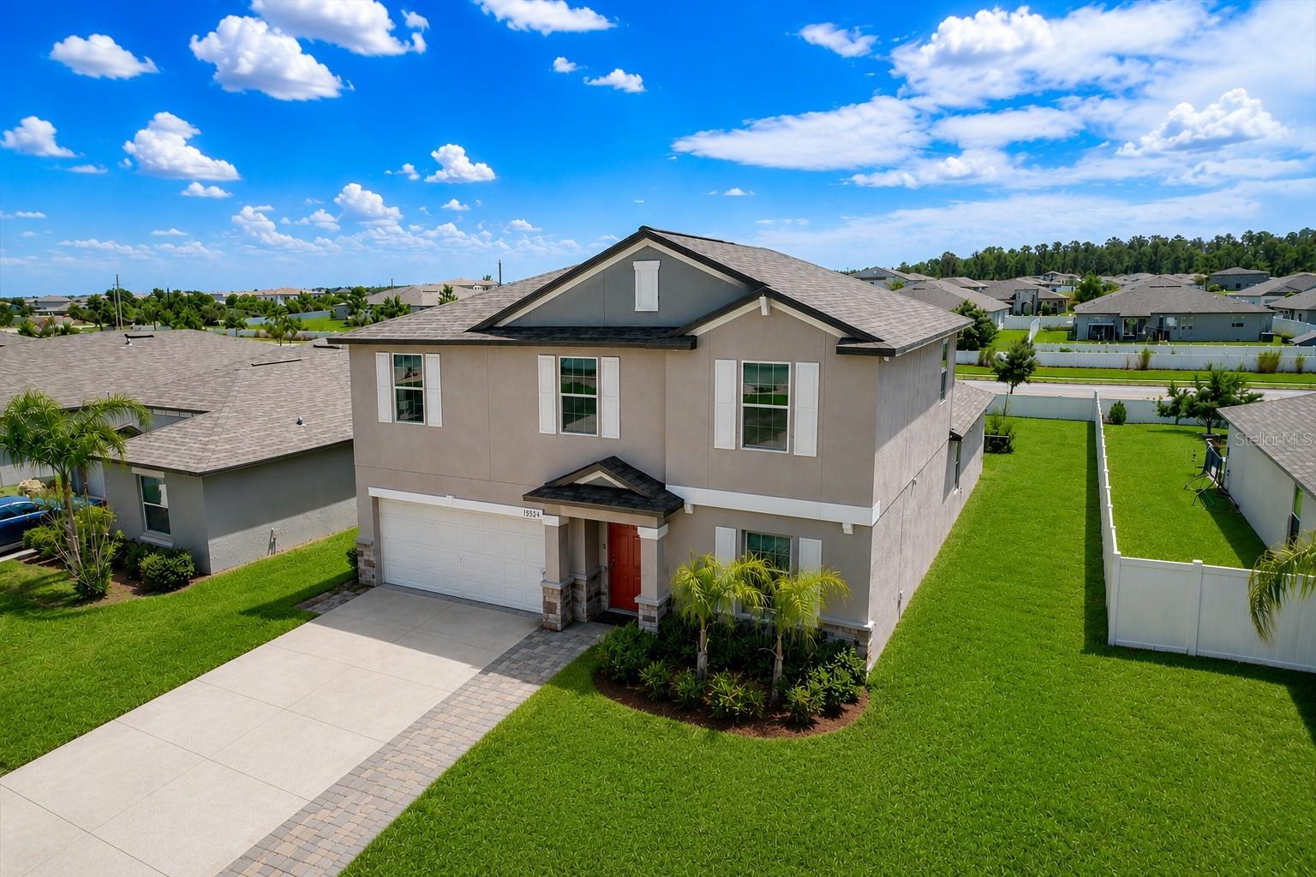
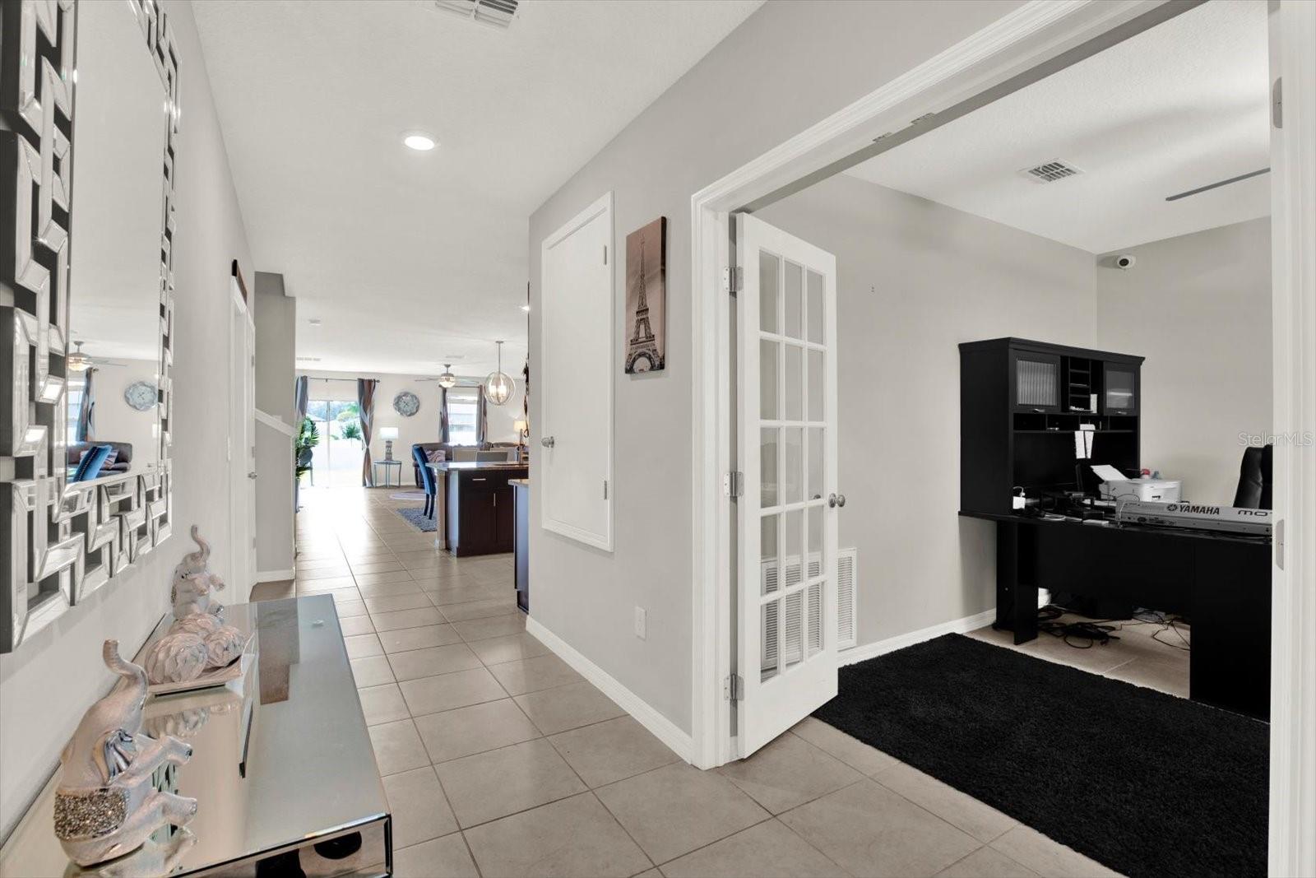
Situated on a cul-de-sac in the newer, final phase of South Fork, this spacious home offers 5 bedrooms, 2.5 bathrooms, a flex room, an upstairs loft, and approximately 2,949 square feet of living space. With a FIRST-FLOOR PRIMARY SUITE and a versatile layout, there’s room to gather, work, and unwind.The kitchen features granite countertops, stainless steel appliances, a large center island, and a generous pantry, opening to the dining and family rooms. Tile flooring extends throughout the main living areas. A separate front flex room with French doors provides space for a home office, formal dining room, or hobby room. The downstairs primary suite includes a walk-in closet and an en-suite bathroom with dual sinks and a walk-in shower. A laundry room and half bath complete the first floor. Upstairs, you'll find a spacious loft, and four additional bedrooms, while the guest bathroom features dual sinks and a separate tub/shower and toilet area. Outside, enjoy a fenced backyard with only one side to be fully fenced featuring ample space to personalize your outdoor retreat. South Fork amenities include a community pool, playground, basketball court, and green spaces, with shopping, dining, and major commuter routes nearby. With its spacious layout, cul-de-sac setting, and established community amenities, this home offers a wonderful opportunity to add your personal touches and make it your own. Schedule your private showing today! Some photos are virtually staged to illustrate potential furniture arrangements.

$2,741/mo

Est. mortgage payment based on a $412,000 home price.

All estimates are provided by Luxury Presence for informational purposes only. Actual amounts may vary.

Additional information

MLS® ID
TB8533172

Interior Features

Bedrooms
5
Bathrooms
3
Cooling
Yes
Heating
Yes
Basement
No

Exterior Features

Lot Size
0.14 Acres

Other Property Details

Taxes
$8,207
Tax Frequency
Annually
Association Fee Frequency
Monthly
Garage
Yes
Municipality
31
Pets Allowed
Yes
55+/Senior Community
No

Listings courtesy of Stellar MLS as distributed by MLS GRID

All information deemed reliable but not guaranteed and should be independently verified. All properties are subject to prior sale, change or withdrawal. Neither listing broker(s) nor Jan Morales shall be responsible for any typographical errors, misinformation, misprints and shall be held totally harmless. Properties displayed may be listed or sold by various participants in the MLS. 

Based on information submitted to the MLS GRID as of 2:05 AM UTC on 11/18/2026. All data is obtained from various sources and may not have been verified by broker or MLS GRID. Supplied Open House Information is subject to change without notice. All information should be independently reviewed and verified for accuracy. Properties may or may not be listed by the office/agent presenting the information.

©2026 Stellar MLS . All rights reserved.

DMCA Notice

Powered by Luxury Presence