Property photo 1
Property photo 2
Property photo 3
Property photo 4
Property photo 5
3 Beds
4 Baths
2,850 sqft

$649,000

5214 LAKE VENICE DR, WIMAUMA FL, 33598

Price per sqft$227.72
Built in2023
Property size2,850 sqft
Property typeResidential
Courtesy of BAY DREAMS REALTY, Kary Andrews  Listing Contact: 813-299-5307

Overview

Coming soon

Listed Nov 13, 2026

Updated 2 days ago

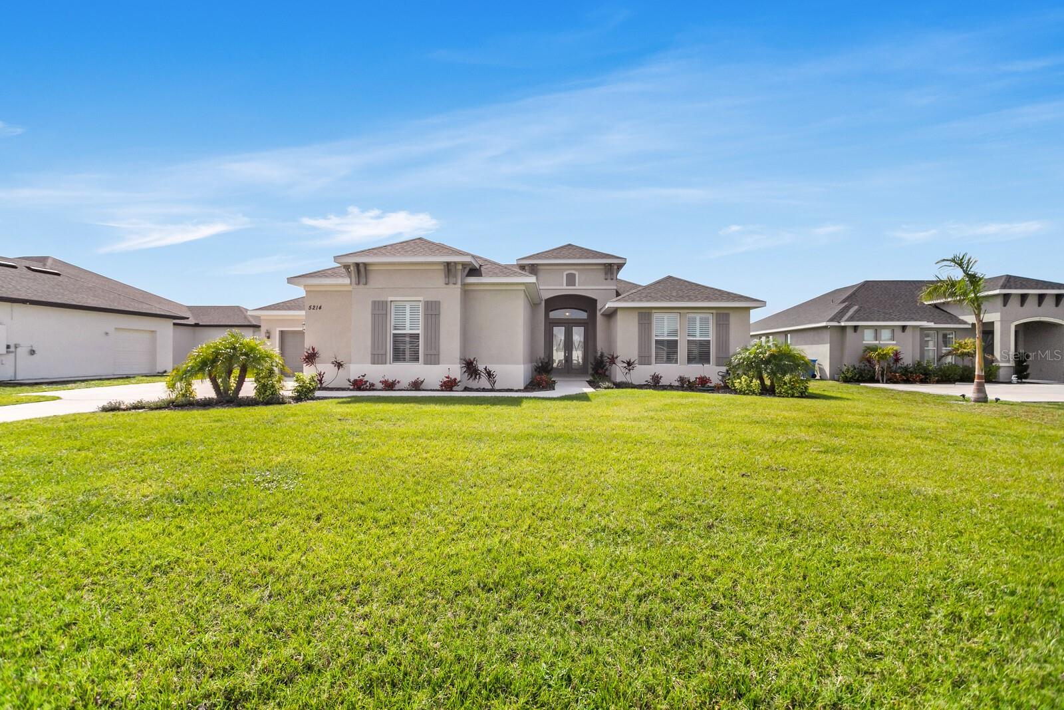
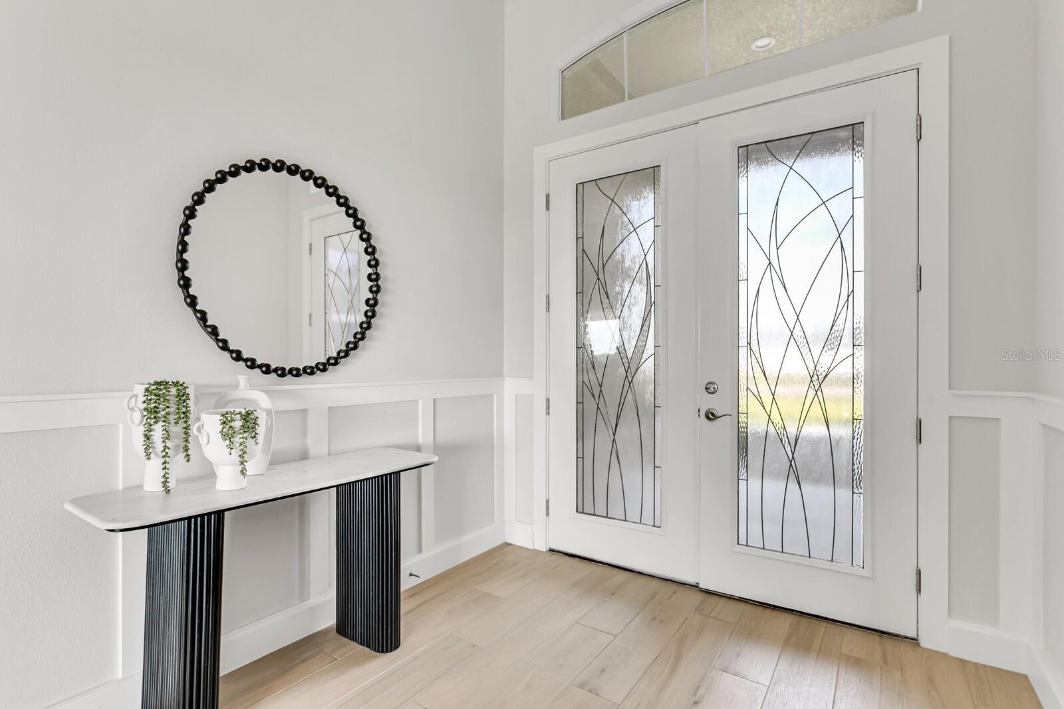
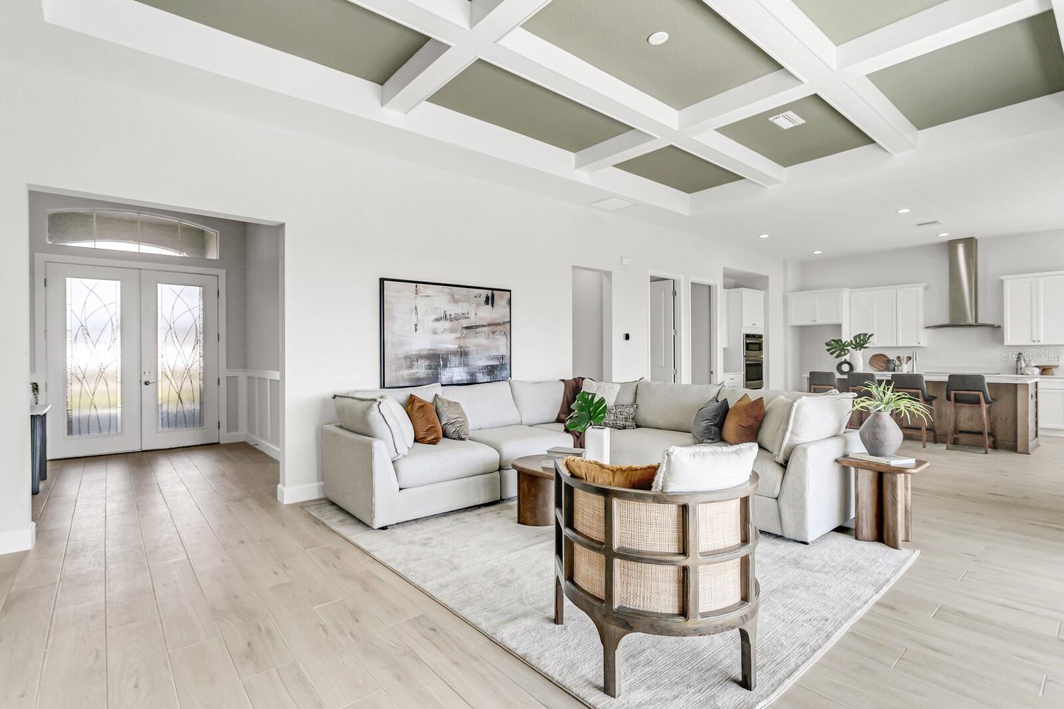
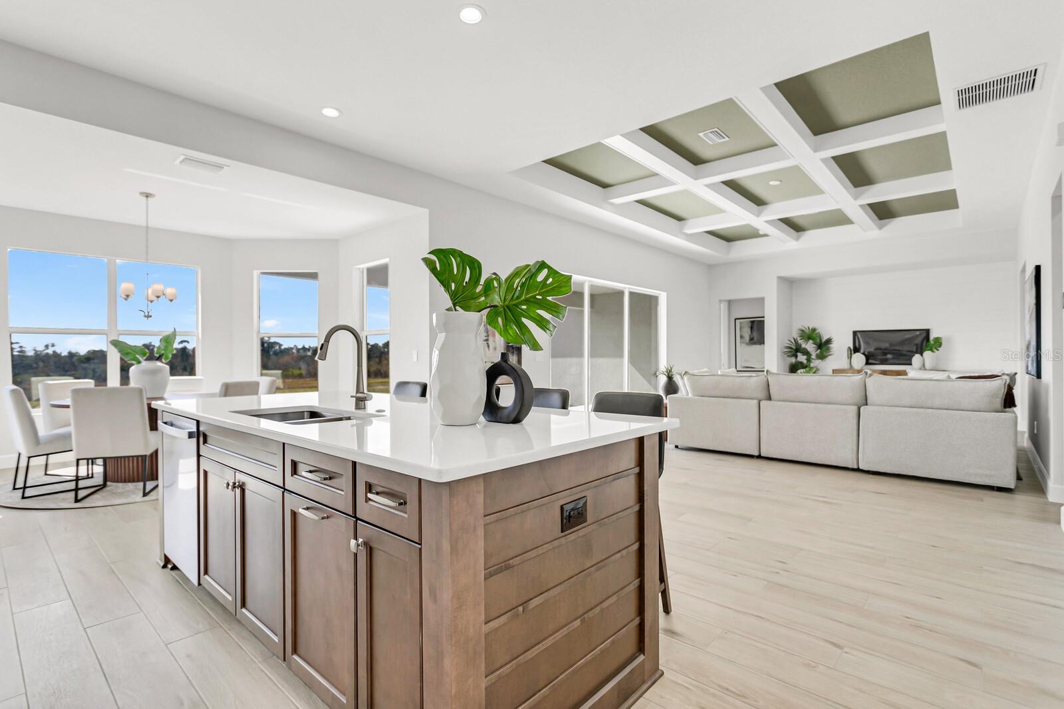
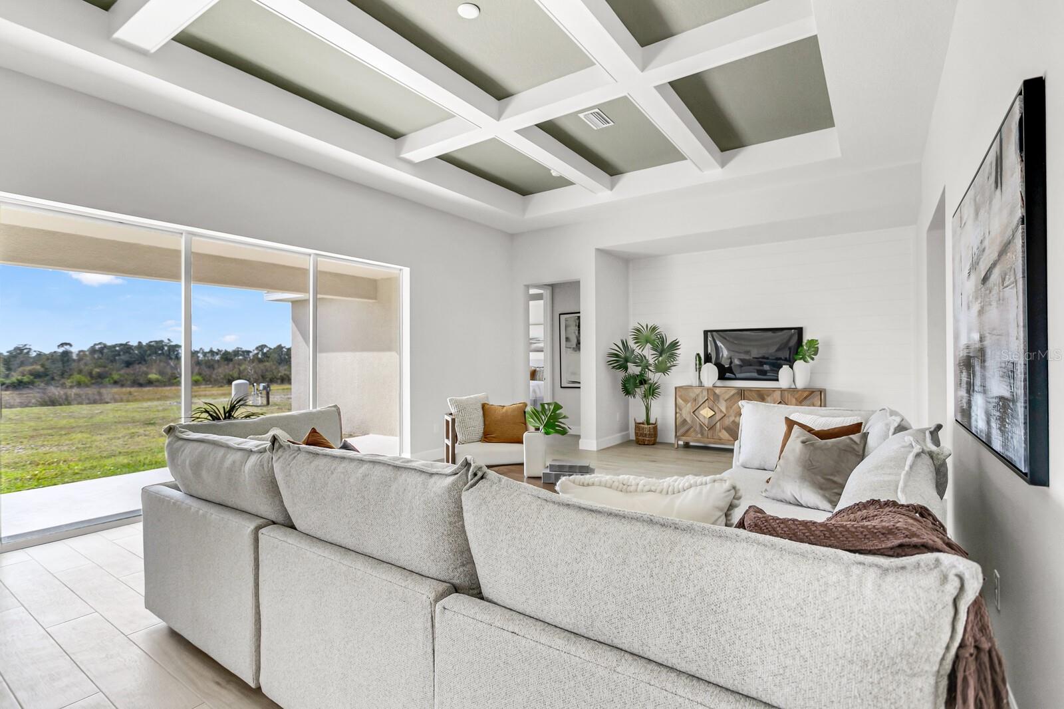
Nestled on a private ½-acre conservation homesite, this stunning new construction executive residence offers 2,850 square feet of thoughtfully designed living space with 3 bedrooms, 3.5 bathrooms, dual primary suites, and a spacious 3-car garage. From the moment you enter through the elegant double glass front doors, you'll be captivated by the abundance of natural light, soaring coffered and tray ceilings, wide-plank wood-look tile flooring, and an open-concept layout designed for both everyday living and effortless entertaining. At the heart of the home is a spectacular chef's kitchen featuring custom cabinetry, quartz countertops, stainless steel appliances, a large center island with seating, and a walk-in pantry. The kitchen flows seamlessly into the expansive great room and dining area, creating the perfect setting for family gatherings and entertaining guests. The luxurious primary suite serves as a private retreat, complete with tray ceilings, oversized windows showcasing peaceful conservation views, a spa-inspired en-suite bath with dual vanities, a walk-in shower, and a spacious walk-in closet. A second primary suite offers exceptional flexibility for multigenerational living, long-term guests, or private accommodations, featuring its own en-suite bathroom and generous living space. Step outside through the impressive Florida sliding doors to the covered lanai, where you'll enjoy serene natural surroundings and the privacy of no rear neighbors. Whether relaxing with your morning coffee or hosting an evening gathering, this outdoor living space provides the perfect backdrop for year-round Florida living. Premium upgrades include quartz countertops throughout, crown molding, tray ceilings, abundant natural lighting, French-style double entry doors, plantation shutters, wood-look tile flooring throughout the home, and much more. Combining luxury, energy efficiency, and a peaceful conservation setting, this exceptional home offers the perfect balance of elegance and comfort while remaining conveniently close to shopping, dining, entertainment, and major commuter routes.

$4,318/mo

Est. mortgage payment based on a $649,000 home price.

All estimates are provided by Luxury Presence for informational purposes only. Actual amounts may vary.

Additional information

MLS® ID
TB8567762

Interior Features

Bedrooms
3
Bathrooms
4
Cooling
Yes
Heating
Yes
Basement
No

Exterior Features

Lot Size
0.52 Acres

Other Property Details

Taxes
$1,487
Tax Frequency
Annually
Association Fee Frequency
Monthly
Garage
Yes
View
Yes
Municipality
32
Pets Allowed
Yes
New Construction
Yes
55+/Senior Community
No

Listings courtesy of Stellar MLS as distributed by MLS GRID

All information deemed reliable but not guaranteed and should be independently verified. All properties are subject to prior sale, change or withdrawal. Neither listing broker(s) nor Jan Morales shall be responsible for any typographical errors, misinformation, misprints and shall be held totally harmless. Properties displayed may be listed or sold by various participants in the MLS. 

Based on information submitted to the MLS GRID as of 1:10 AM UTC on 11/20/2026. All data is obtained from various sources and may not have been verified by broker or MLS GRID. Supplied Open House Information is subject to change without notice. All information should be independently reviewed and verified for accuracy. Properties may or may not be listed by the office/agent presenting the information.

©2026 Stellar MLS . All rights reserved.

DMCA Notice

Powered by Luxury Presence