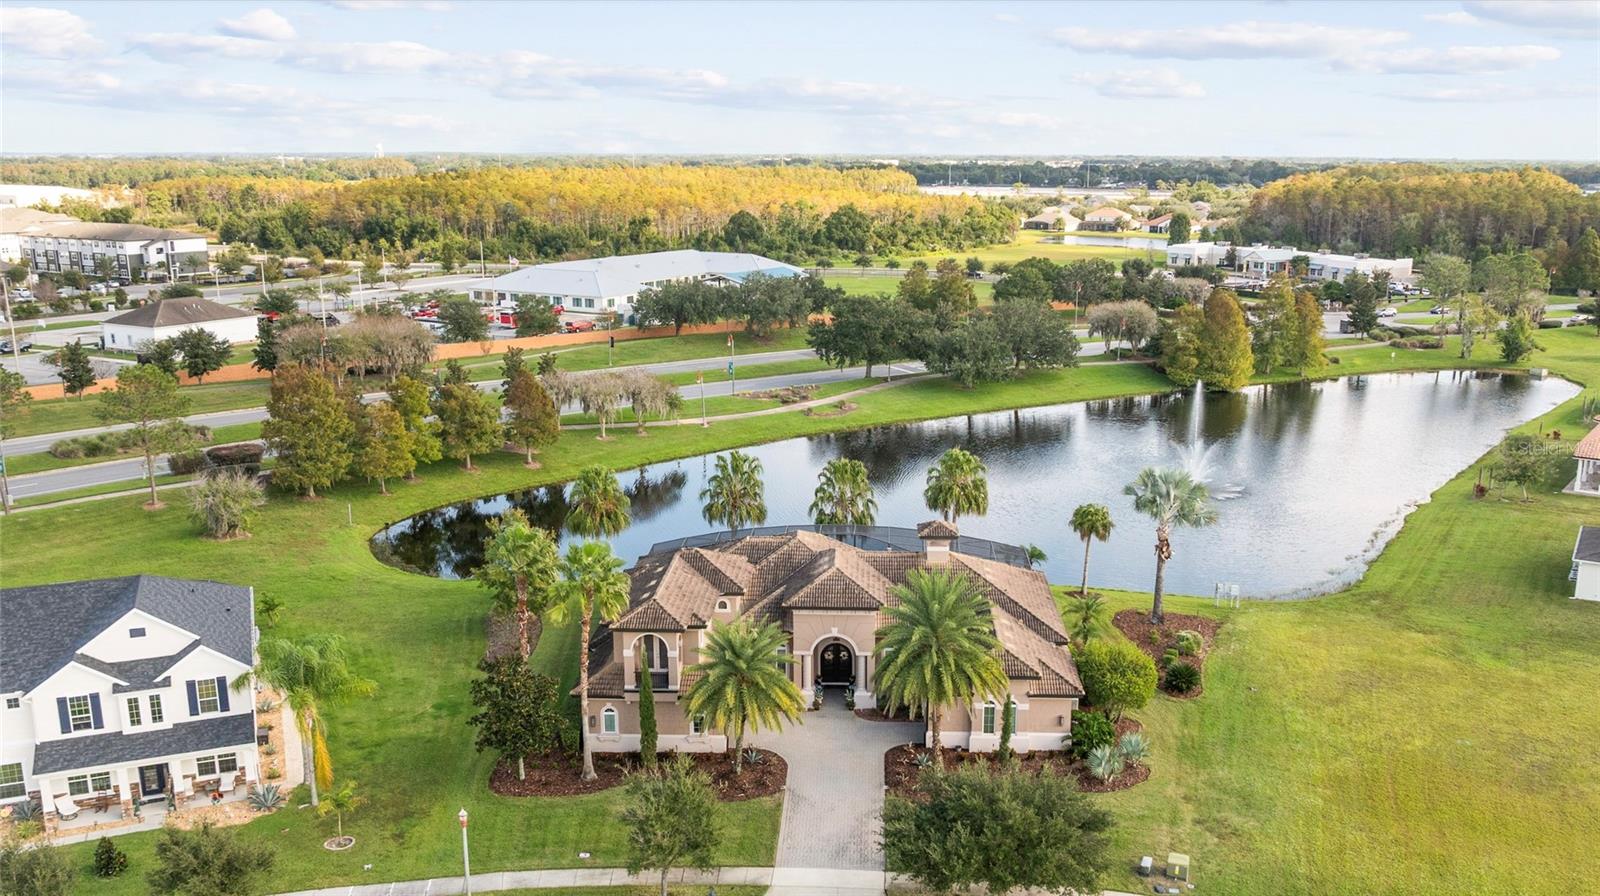
Property photo 1
Property photo 2
Property photo 3
Property photo 4
Property photo 5
4 Beds
5 Baths
3,788 sqft

$1,100,000

3120 BUCKINGHAM WAY, ST CLOUD FL, 34772

Price per sqft$290.39
Built in2014
Property size3,788 sqft
Property typeResidential
Courtesy of PREMIER SOTHEBYS INT'L REALTY, Karri Belich  Listing Contact: 407-581-7888

Overview

Coming soon

Listed Nov 13, 2026

Updated 18h ago

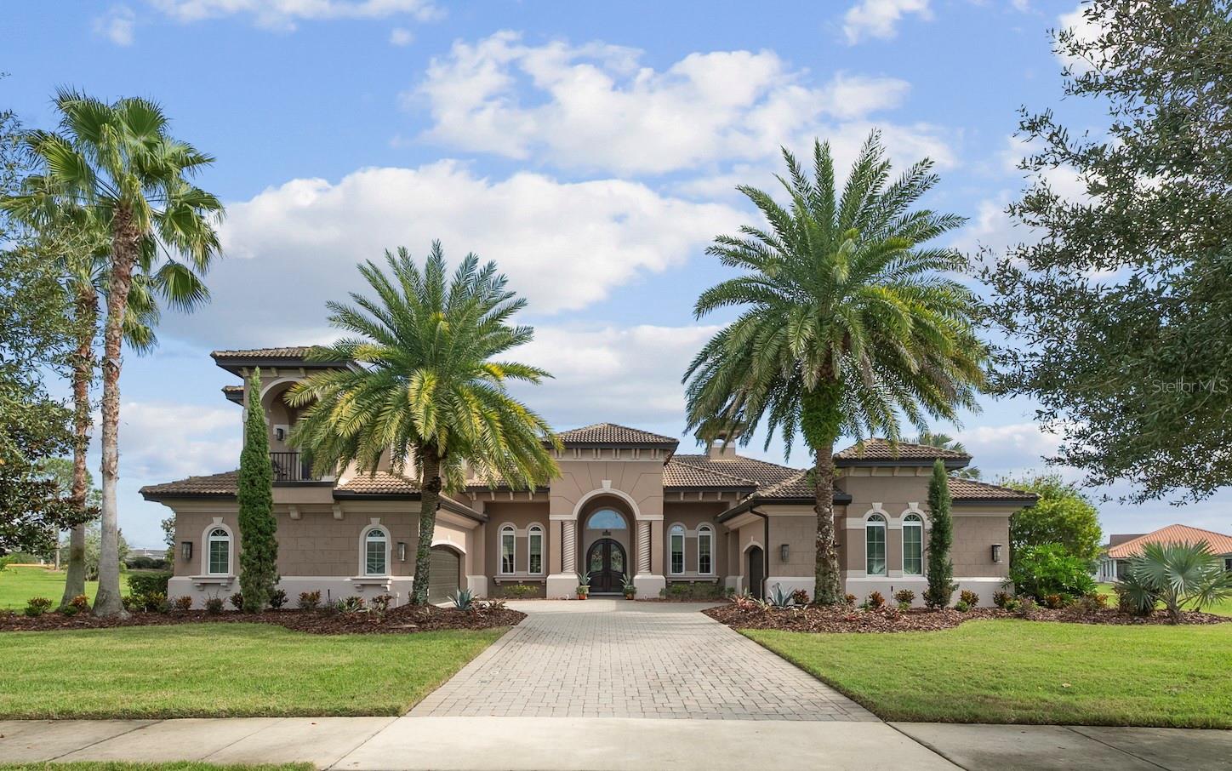
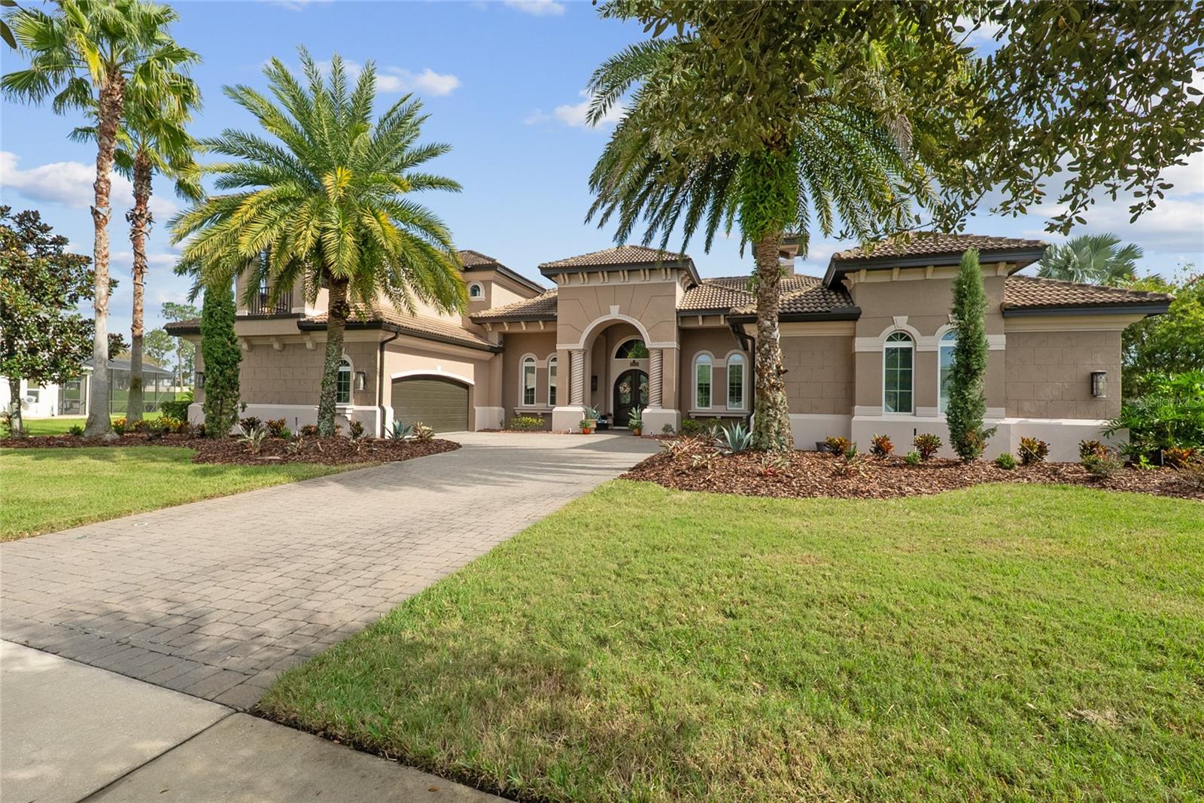
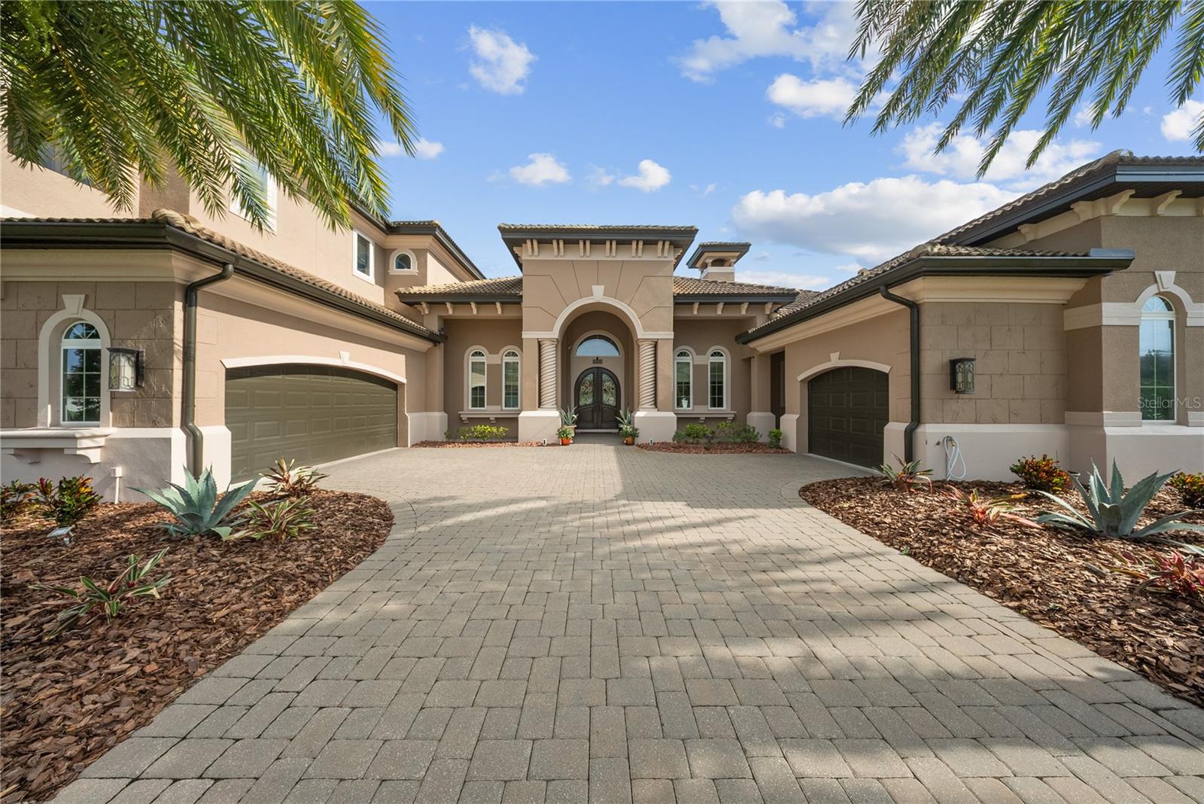
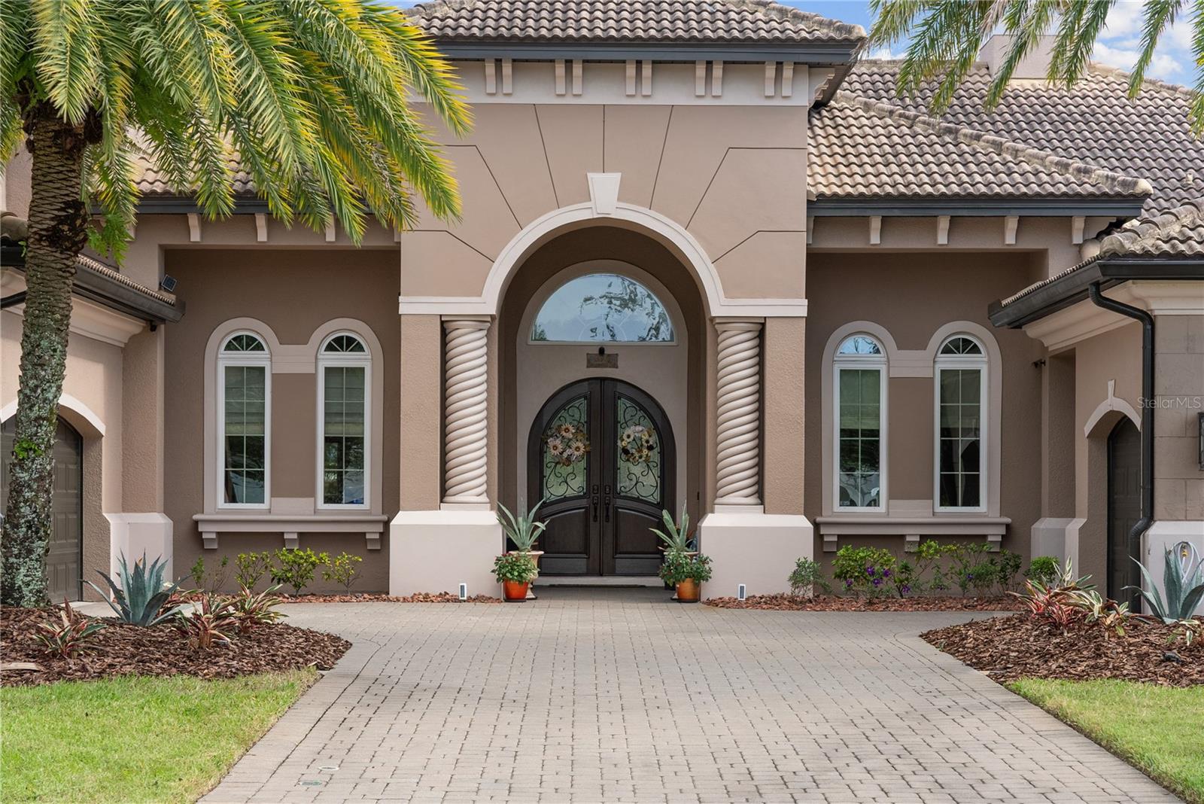
Discover timeless Mediterranean elegance in the sought-after Stevens Plantation community of St. Cloud. Custom-built by A&M Homes as one of the neighborhood's original residences, this distinguished estate is situated on an expansive .41-acre homesite overlooking a tranquil pond. Thoughtfully designed for primarily single-level living with a private second-floor guest suite, the residence offers four bedrooms, four full bathrooms, and one half bath, blending architectural distinction with refined Florida living. Beautifully landscaped grounds, Mediterranean architecture, and custom exterior lighting create a striking first impression. Inside, dramatic ceiling heights ranging from 13 to 18 feet, abundant natural light, and elegant travertine flooring establish an inviting sense of scale and sophistication. A thoughtfully designed split floor plan ensures privacy, while generously proportioned living spaces provide an effortless flow for entertaining. The custom kitchen features a spacious center island, abundant cabinetry, expansive countertops, two ovens with conventional and convection capabilities, and a convenient mixer lift. Seamlessly connected to the family room, complete with an integrated sound system, the space enjoys picturesque views of the pool and pond. A separate formal living area offers additional versatility. The expansive primary suite provides a private retreat with a generously proportioned bathroom, spacious walk-in closet, and ceramic tile flooring. A secluded second-floor guest suite, complete with a private ensuite bathroom and walk-in closet, offers exceptional privacy, while additional bedrooms provide comfort and flexibility. Embracing Florida's year-round outdoor lifestyle, the screened lanai overlooks tranquil water views and features a heated saltwater pool with a newly installed pool heater. A beautifully appointed summer kitchen, completed approximately two years ago, creates an inviting setting for alfresco dining and entertaining. Travertine surfaces, lush landscaping, and custom exterior lighting further enhance the outdoor ambiance. Additional enhancements include a 25kW propane-fueled generator, two air-conditioning systems, double-pane windows, and video surveillance. A distinctive three-car garage configuration, featuring a single-car garage on one side of the residence and a separate two-car garage on the opposite side, provides ample space for vehicles, recreational equipment, a workshop, and storage. A distinctive blend of custom craftsmanship, thoughtful design, and timeless Mediterranean elegance, this remarkable estate captures the essence of refined Florida living. Nestled within Stevens Plantation, the residence offers a picturesque waterfront setting while enjoying convenient access to St. Cloud’s shopping, dining, and recreational amenities, with proximity to Walt Disney World Resort, the new Florida Turnpike access for convenience, St. Cloud Medical Center, and major Central Florida corridors.

$7,318/mo

Est. mortgage payment based on a $1,100,000 home price.

All estimates are provided by Luxury Presence for informational purposes only. Actual amounts may vary.

Additional information

MLS® ID
O6455092

Interior Features

Bedrooms
4
Bathrooms
5
Fireplace
Yes
Cooling
Yes
Heating
Yes
Basement
No

Exterior Features

Lot Size
0.41 Acres

Other Property Details

Taxes
$8,972
Tax Frequency
Annually
Association Fee Frequency
Monthly
Garage
Yes
View
Yes
Municipality
26
Pets Allowed
Yes
Pool
Yes
Waterfront
Yes
55+/Senior Community
No

Listings courtesy of Stellar MLS as distributed by MLS GRID

All information deemed reliable but not guaranteed and should be independently verified. All properties are subject to prior sale, change or withdrawal. Neither listing broker(s) nor Jan Morales shall be responsible for any typographical errors, misinformation, misprints and shall be held totally harmless. Properties displayed may be listed or sold by various participants in the MLS. 

Based on information submitted to the MLS GRID as of 8:07 PM UTC on 11/17/2026. All data is obtained from various sources and may not have been verified by broker or MLS GRID. Supplied Open House Information is subject to change without notice. All information should be independently reviewed and verified for accuracy. Properties may or may not be listed by the office/agent presenting the information.

©2026 Stellar MLS . All rights reserved.

DMCA Notice

Powered by Luxury Presence